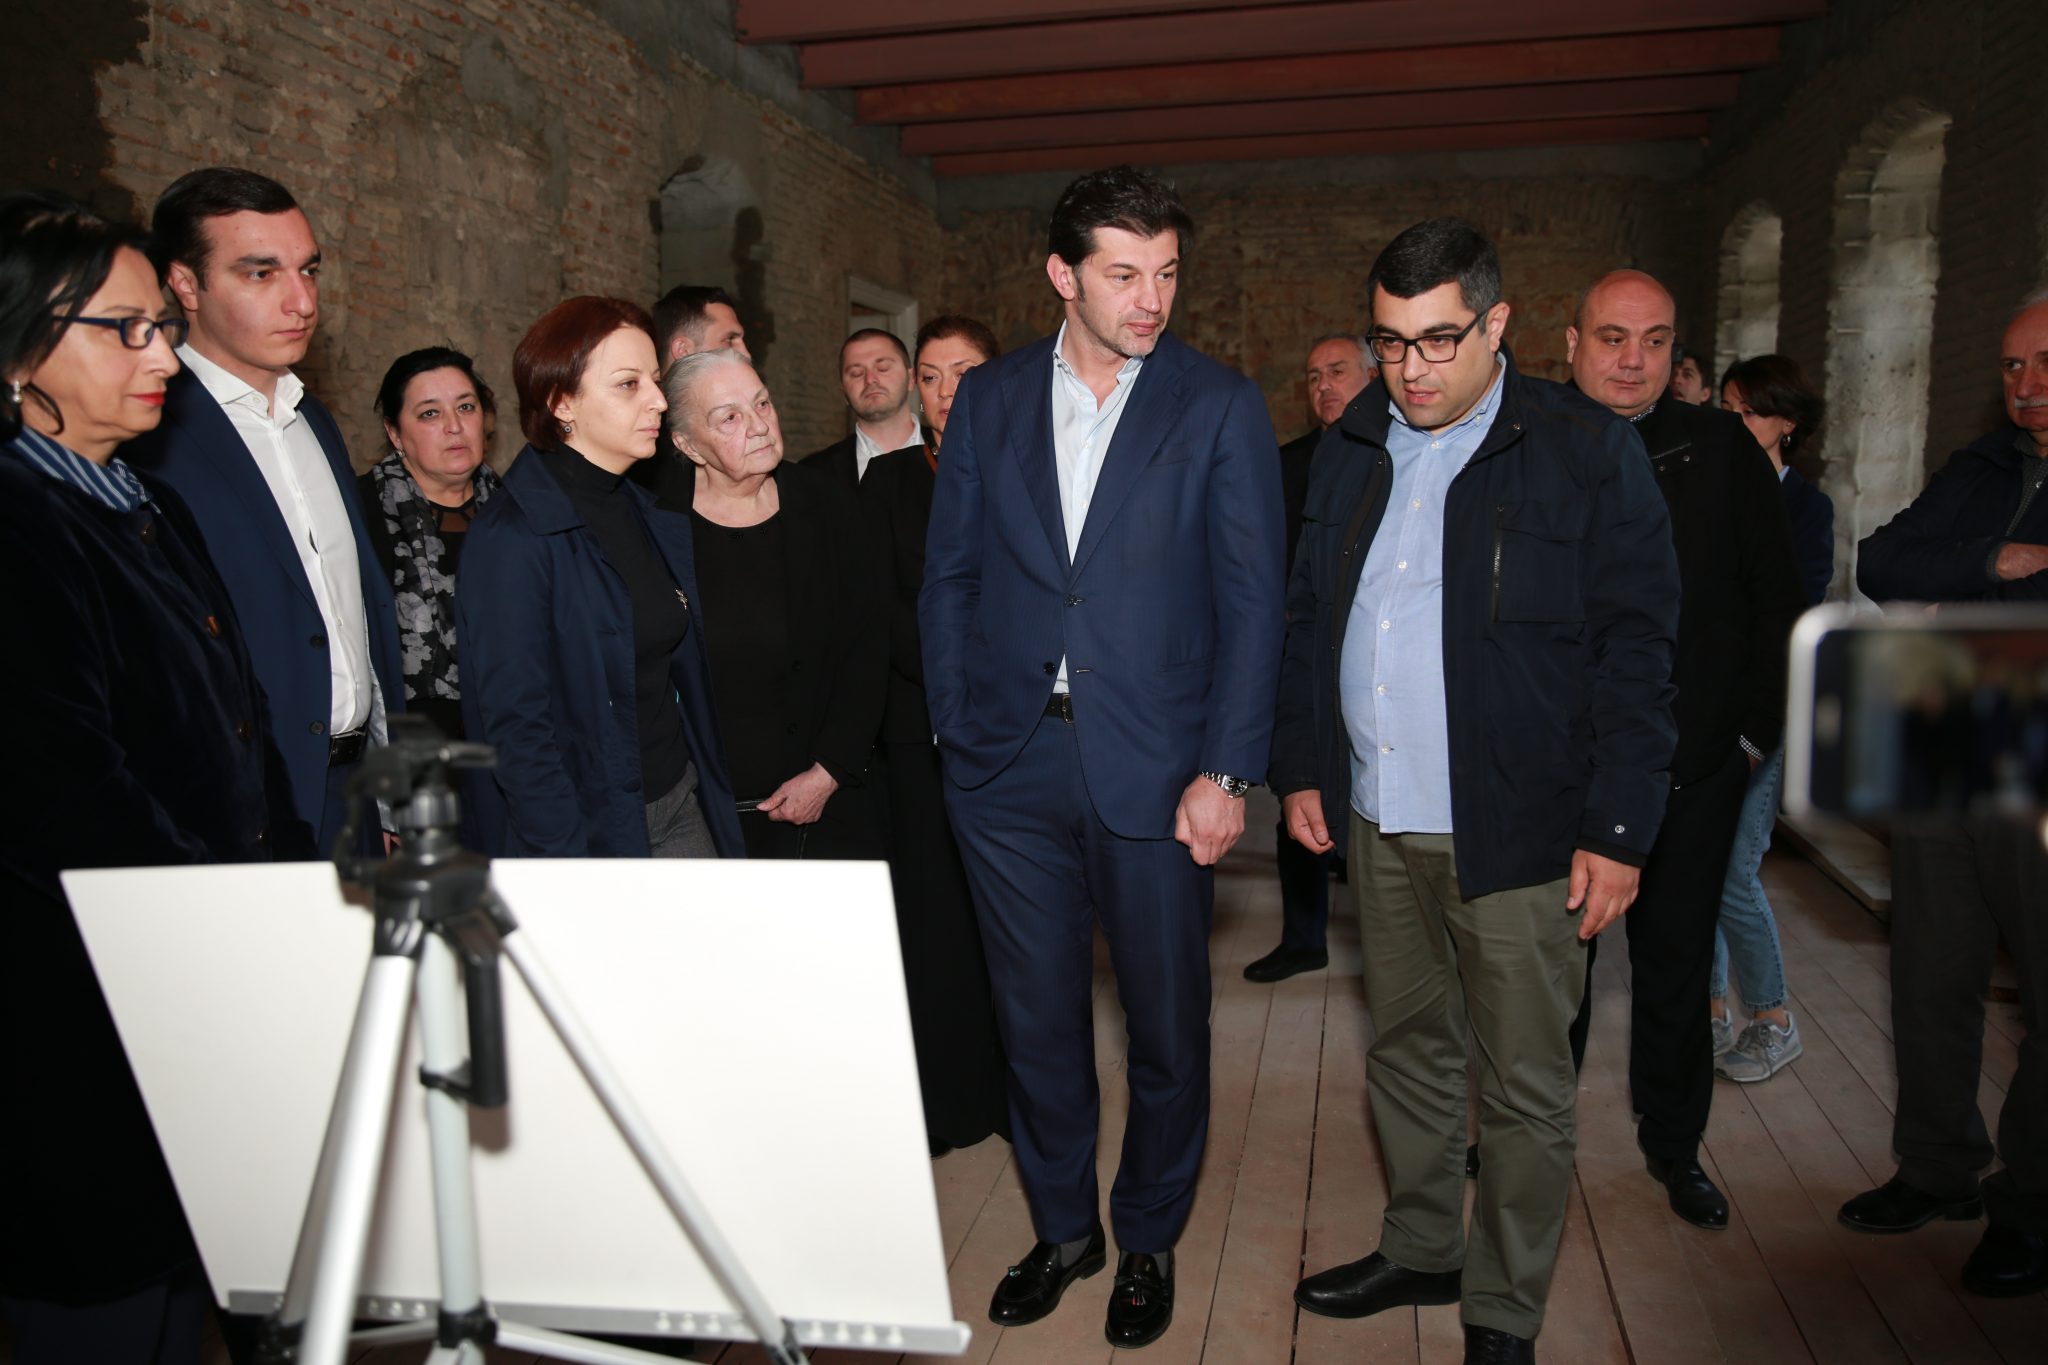
The Tbilisi Museums Union – Ilia Chavchavadze Literary-Memorial Museum has confirmed the successful completion of the initial phase of its restoration. Tbilisi Mayor Kakha Kaladze personally visited the site to inspect the accomplished renovations and improvements.
The Tbilisi Development Fund initiated these renovations in the spring of 2017, and implemented it within the framework of the “Museum Rehabilitation Program”, one of the directions of the “New Tbilisi” project.
“This project is incredibly expansive, covering around 1000 square meters. We’re meticulously preserving authenticity in specific rooms and areas where possible. Once completed, I believe it’ll stand as one of the prime destinations in the capital, catering to both tourists and locals alike. The project unfolds in two stages: the first, focusing on the facade, has been successfully finished. Presently, we’re deeply engaged in refining the interior spaces. Ensuring accessibility for disabled individuals across all spaces is important. We are committed to completing the museum’s rehabilitation in time for Ilia Chavchavadze’s birthday on November 8th, with provisions made to accommodate individuals with disabilities”, – emphasized Kakha Kaladze.
The restoration blueprint for the cultural treasure, the Ilia Chavchavadze Tbilisi Literary Memorial Museum, was crafted by “Ikorta 2007.” This comprehensive concept emerged through collaborative efforts involving the Tbilisi City Hall Culture Service, the Tbilisi Development Fund, and the Tbilisi Museums Union. During the initial phase of the rehabilitation, deep cleaning was undertaken to clear the basements of accumulated sedimentary material. Moreover, reinforcement works were conducted in the basement openings, and structural enhancements, including the installation of concrete columns and monolithic slabs for inter-floor roofing, were executed specifically in the western wing of the building. In addition to the structural improvements, several other significant renovations took place. The water supply and drainage system in the museum’s courtyard underwent adjustments. Roofs and rain pipes were replaced, while the wooden balconies on the inner courtyard’s facades were restored to their authentic forms. Glass panels were installed, and the wooden doors and windows were replaced. Furthermore, damaged sculptural details on the exterior facade and parapets of the building were replaced, accompanied by thorough restoration efforts.
Besides the memorial spaces, the museum will feature 15 thematic halls dedicated to showcasing memorial items, exhibition objects, printed materials, and installations. A designated temporary exhibition hall will host a variety of exhibitions and scientific events. Additionally, the museum will accommodate a cafe, an educational area, a workshop, and a museum shop, enriching the visitor experience with diverse offerings beyond traditional exhibits.